
Garden Wall Lighting
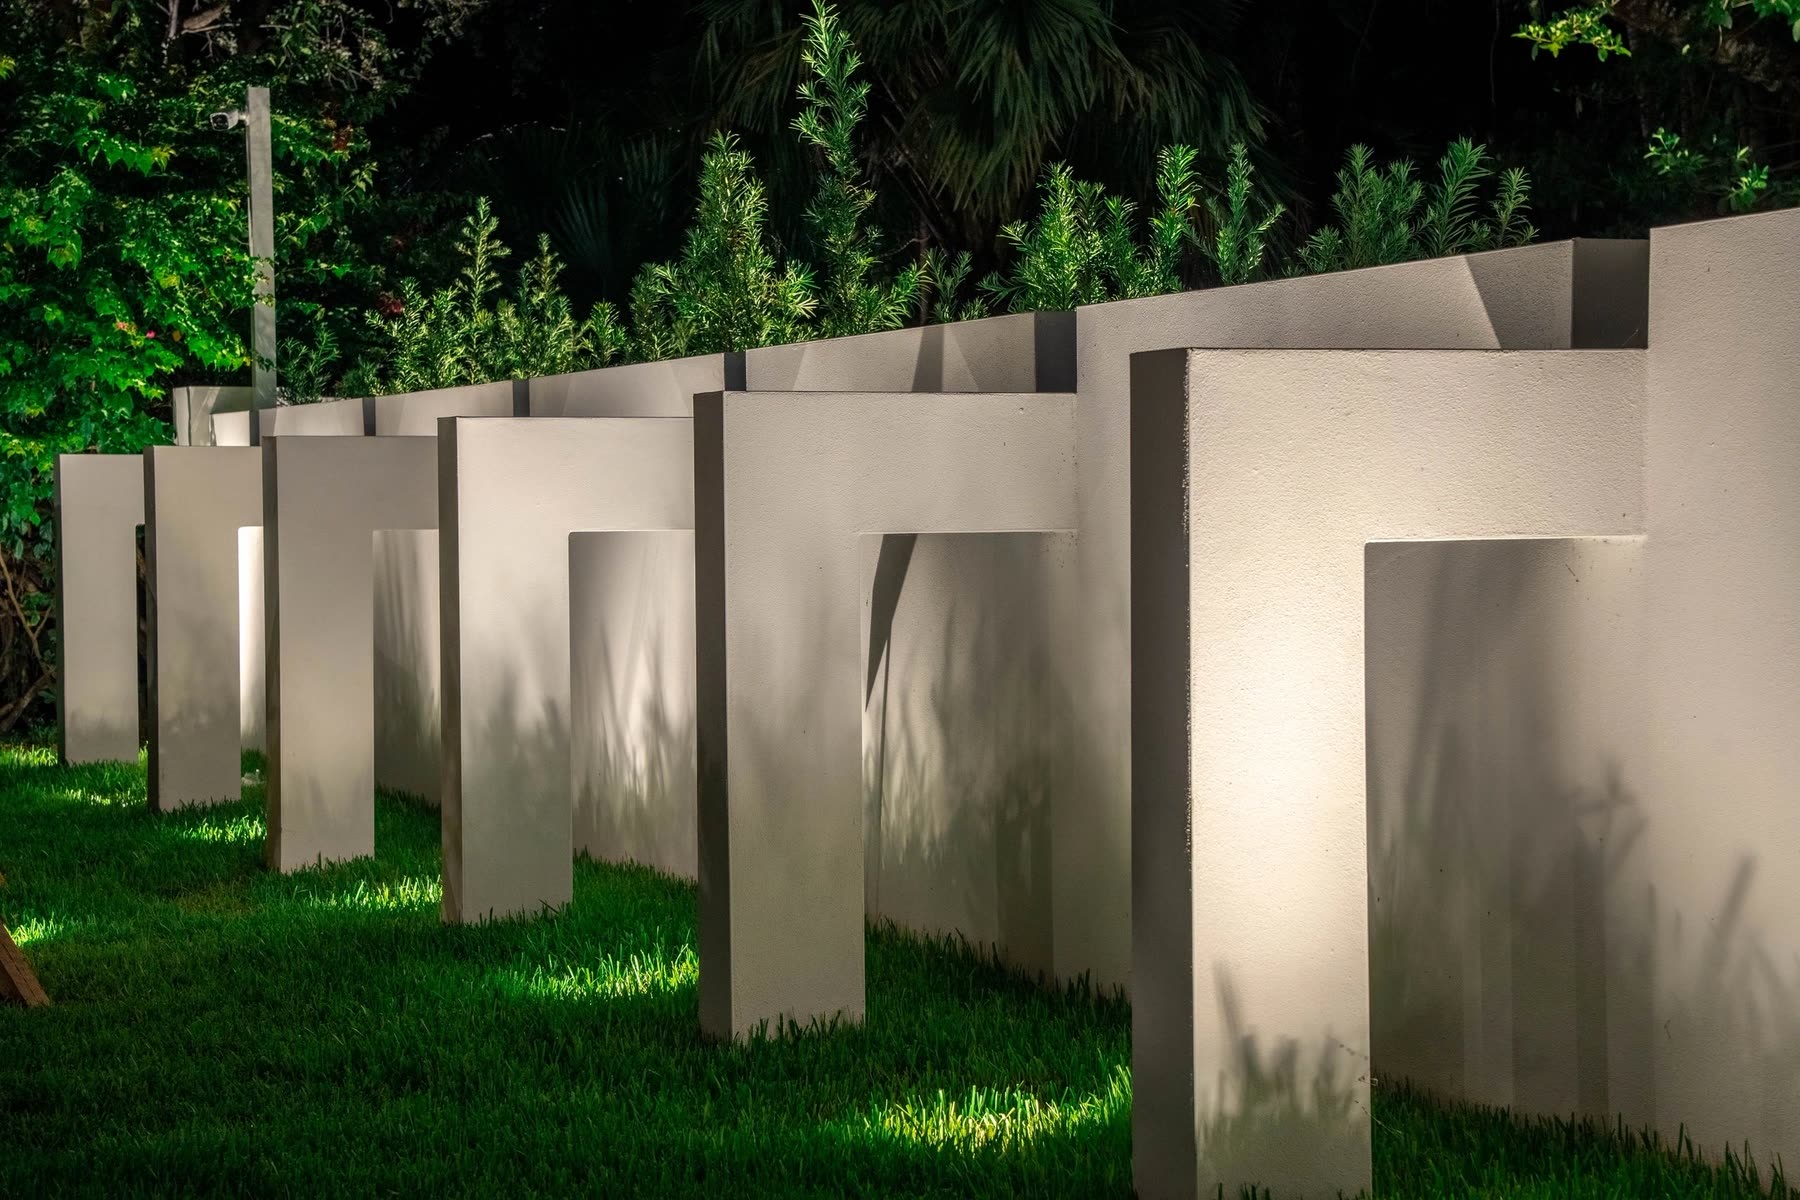
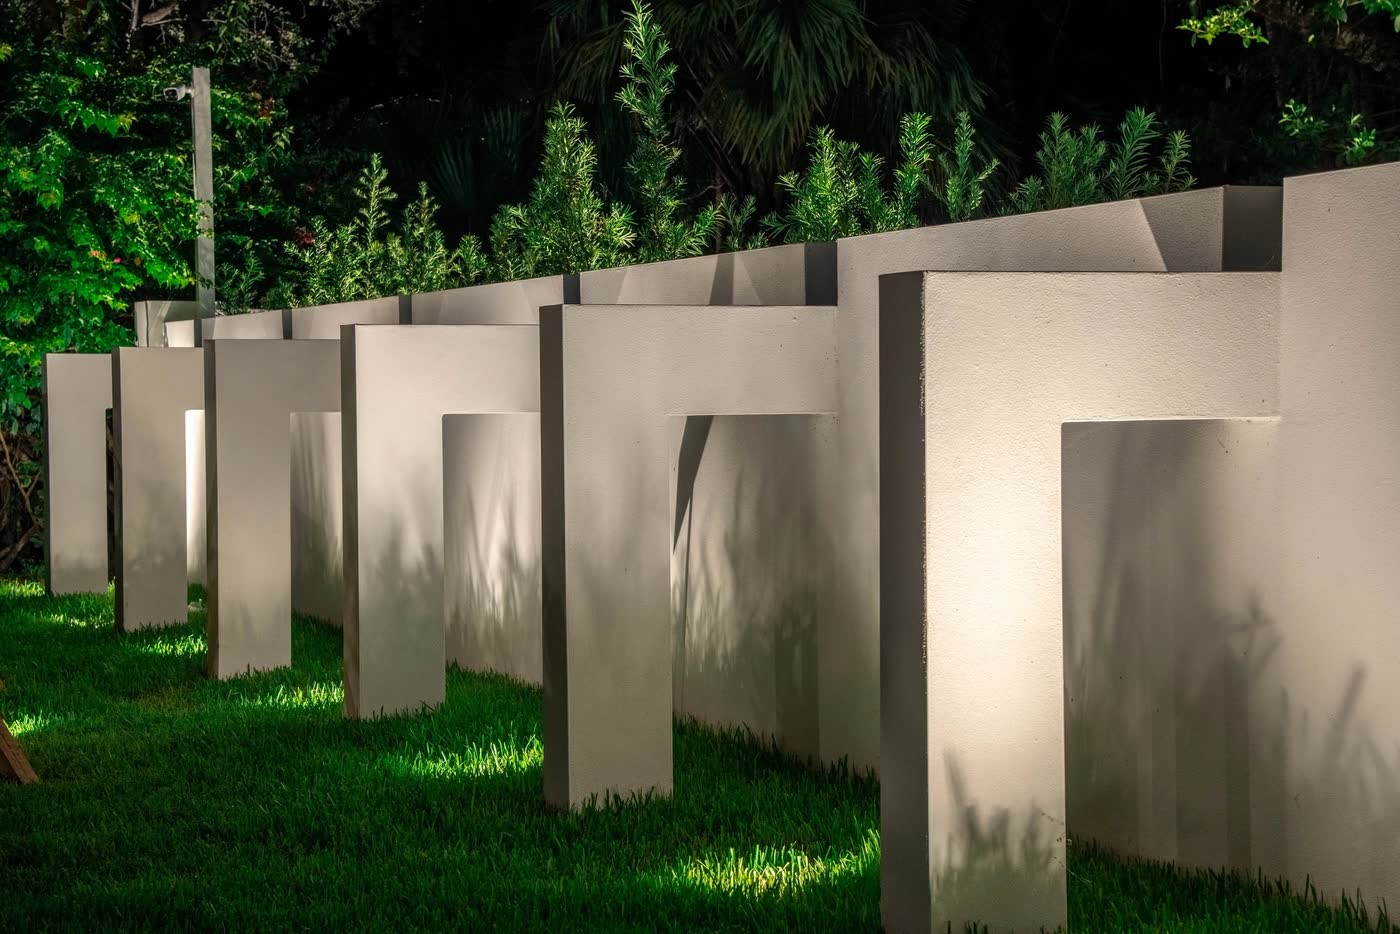
A run of sculptural garden wall panels, each one lit from the grass at its base. Light thrown up a flat surface from this close shows every difference in aim, so the panels are what the eye checks first.
Portfolio · Daylight · —
Lighting, electrical and construction across Florida. The page follows your clock, so whichever version you are seeing is the one that is true right now.
Selected work
Filter by what you need. Most of these touched more than one division — which is the point.
A run of sculptural garden wall panels, each one lit from the grass at its base. Light thrown up a flat surface from this close shows every difference in aim, so the panels are what the eye checks first.
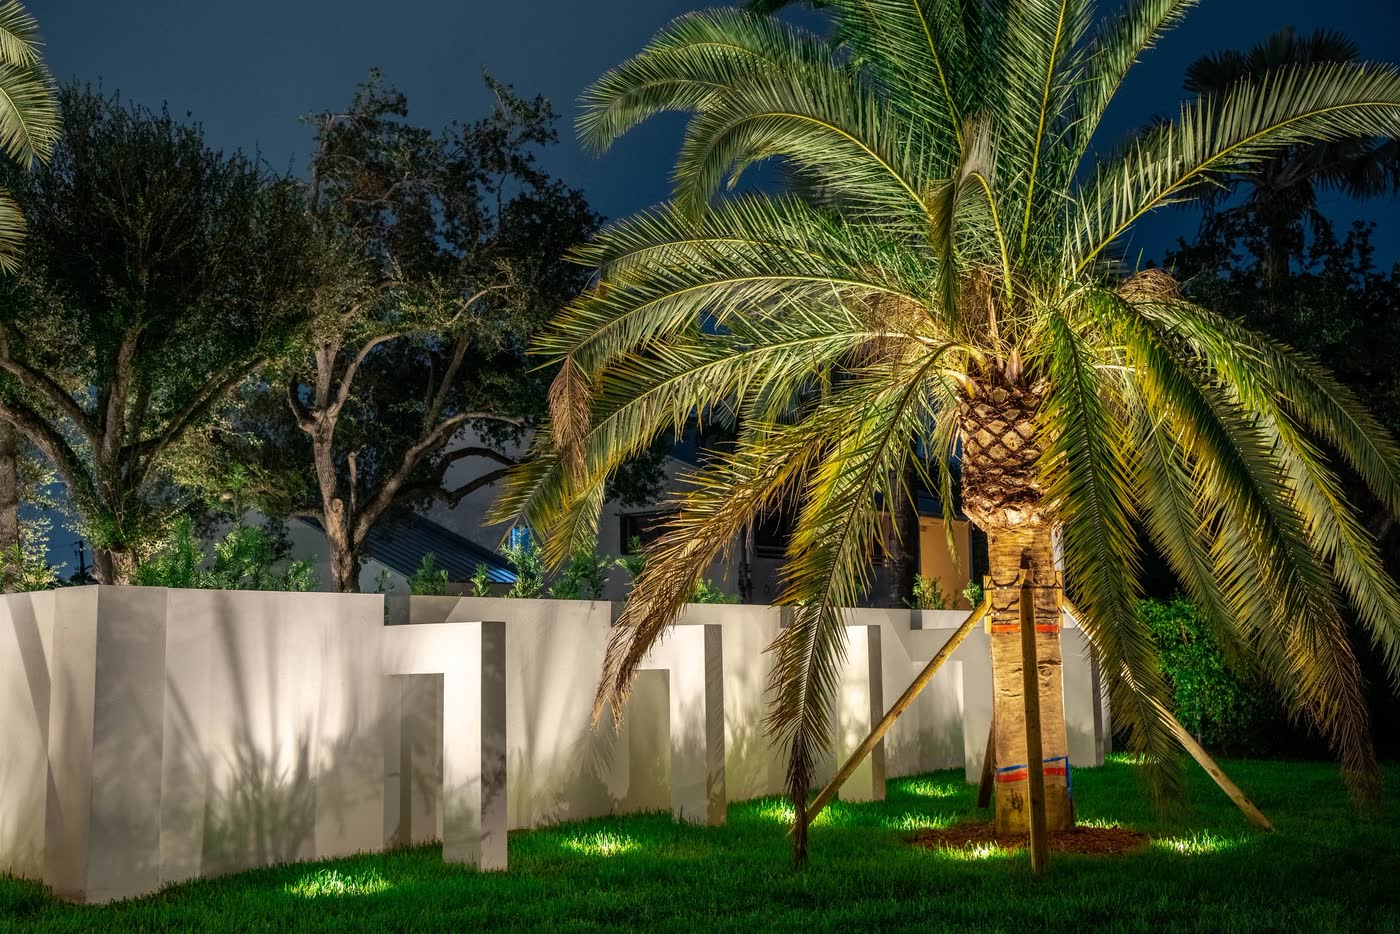
The same garden looking the other way, with a mature date palm lit from in-ground fixtures at its base, set to carry the trunk and reach the crown.
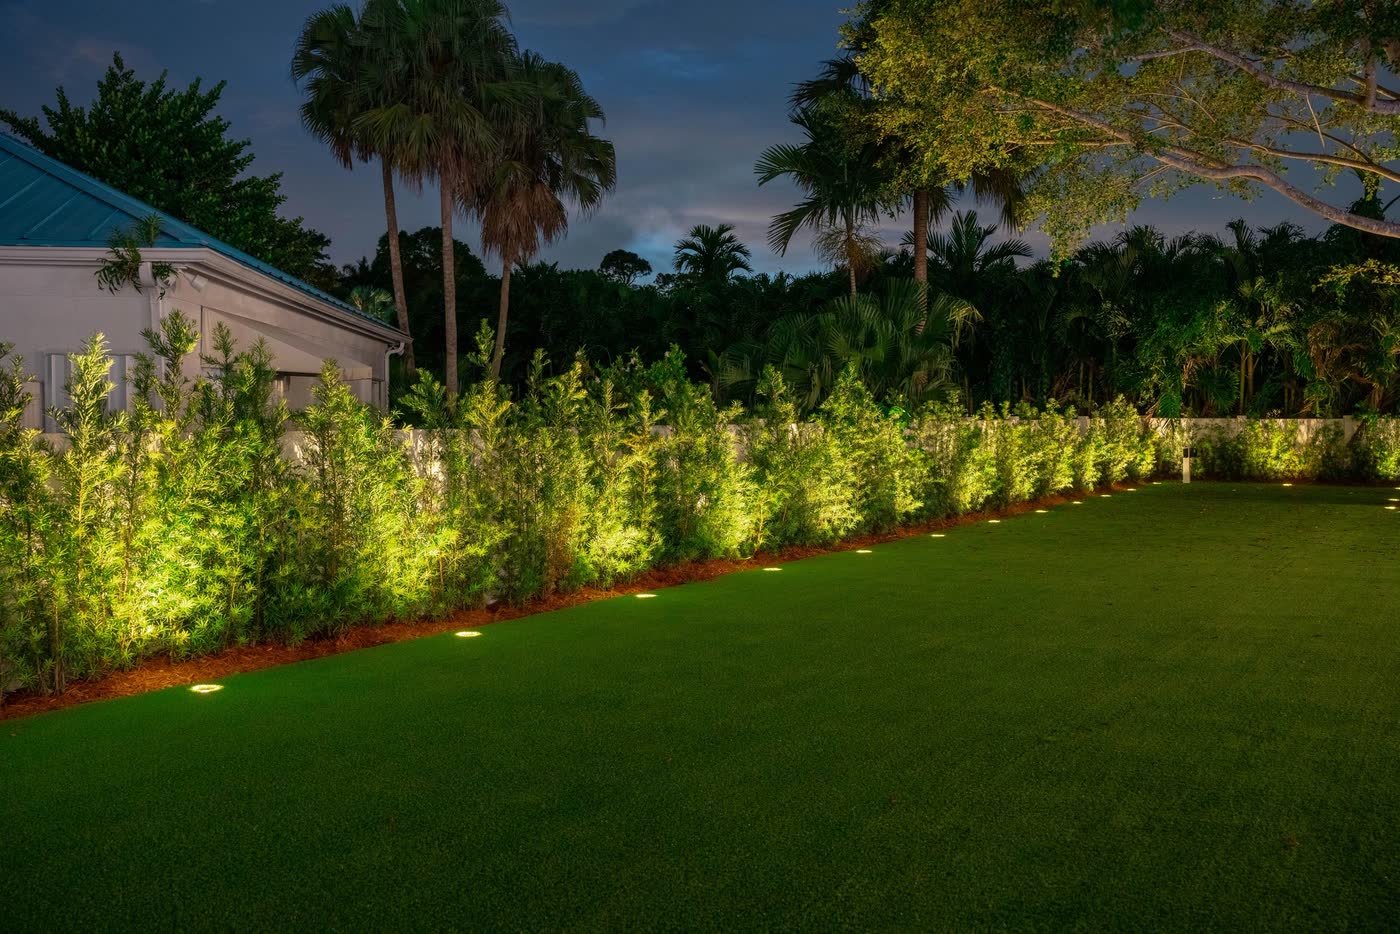
A hedge run lit from in front along the edge of a lawn, photographed just after sunset while there is still color in the sky.
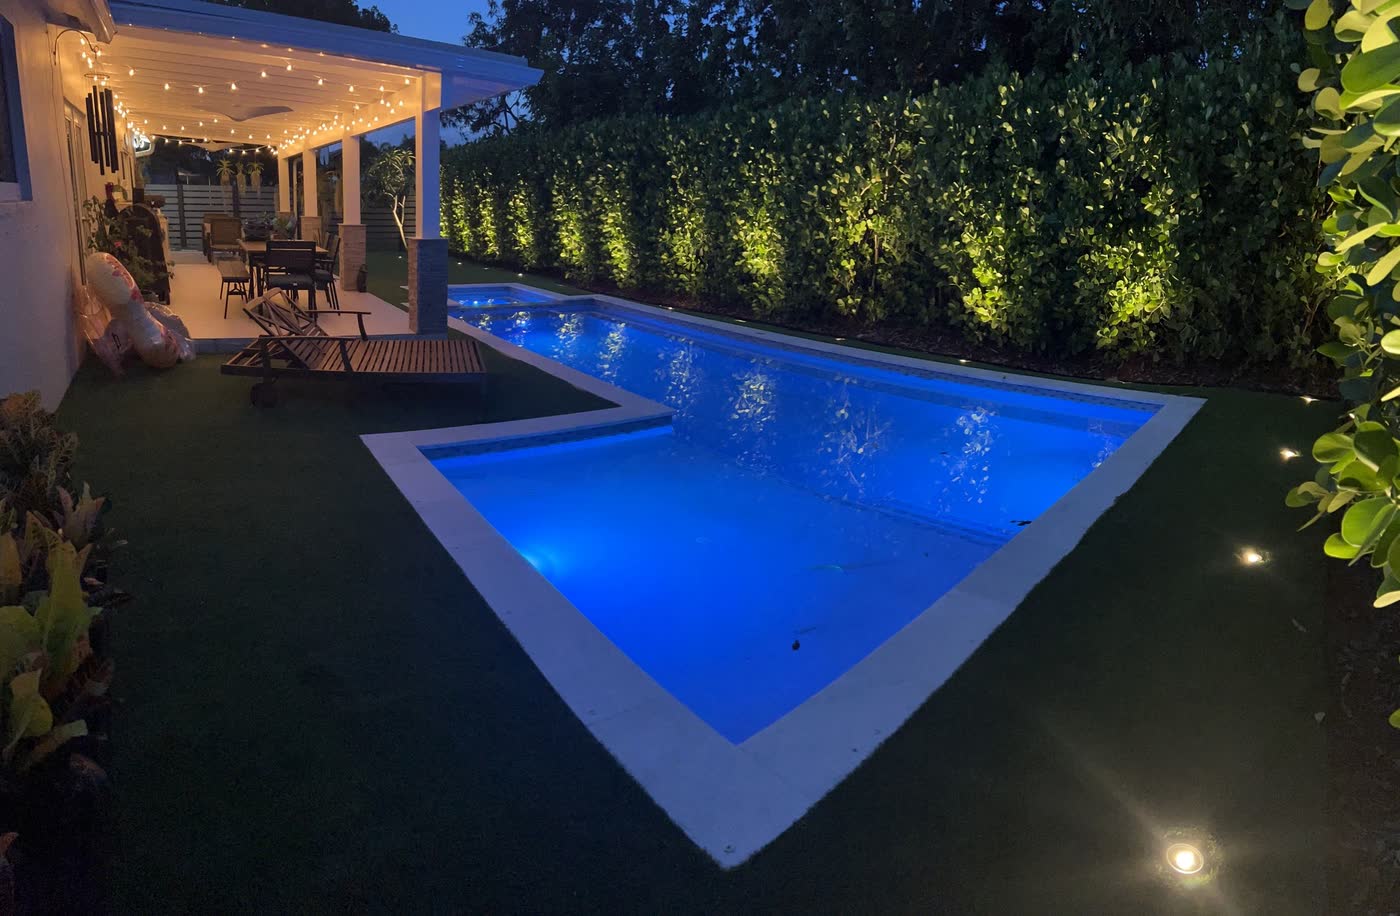
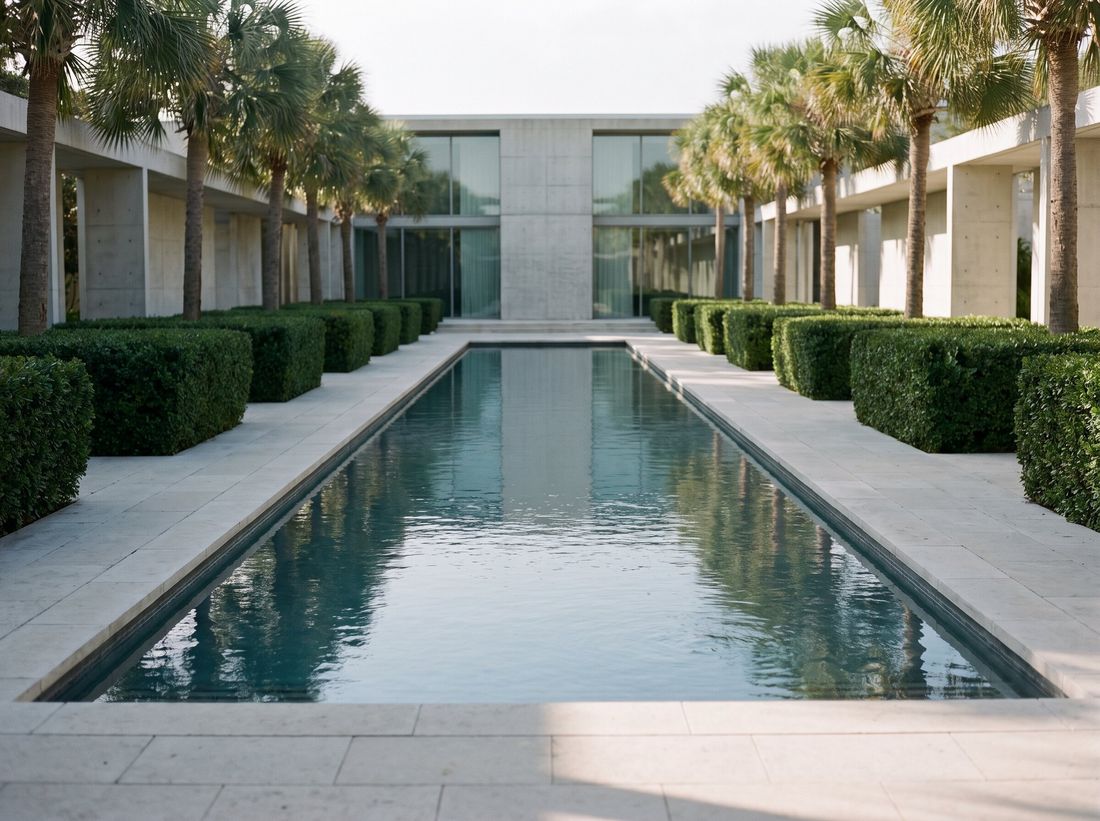
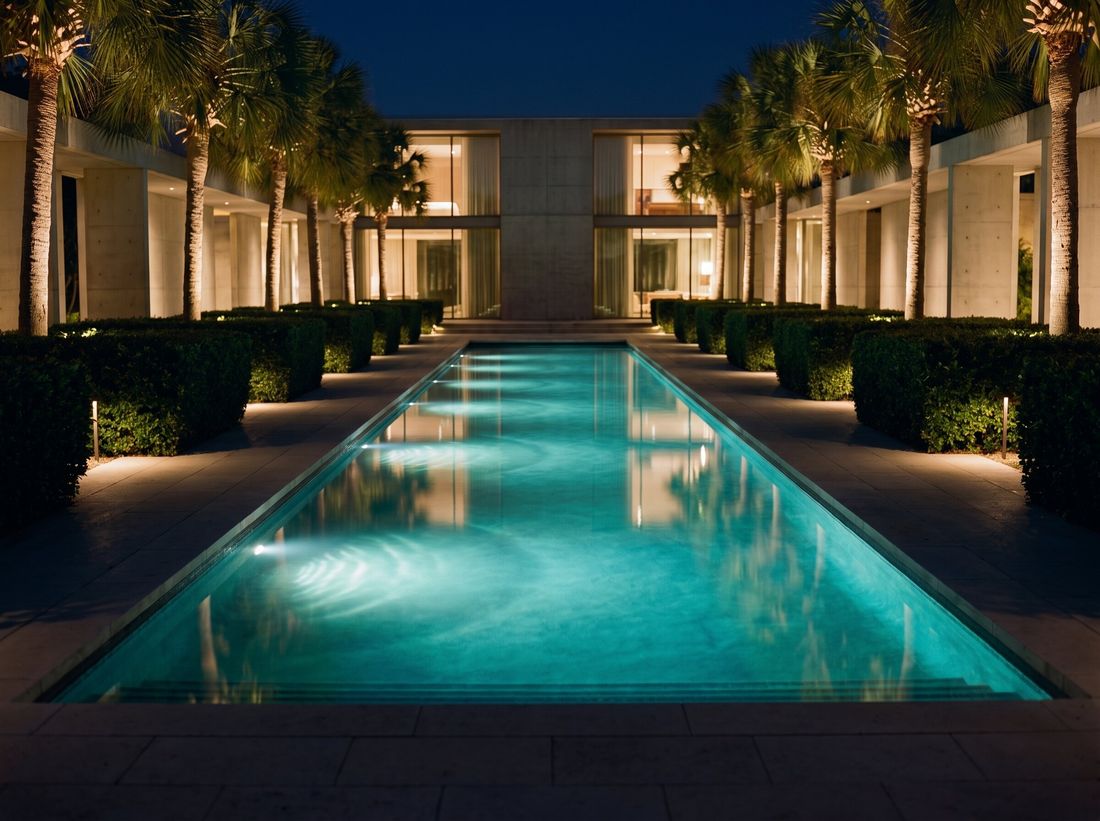
Pool, hedge and covered terrace lit as three separate layers, so the terrace stays the brightest thing and the planting behind it holds the edge of the garden.
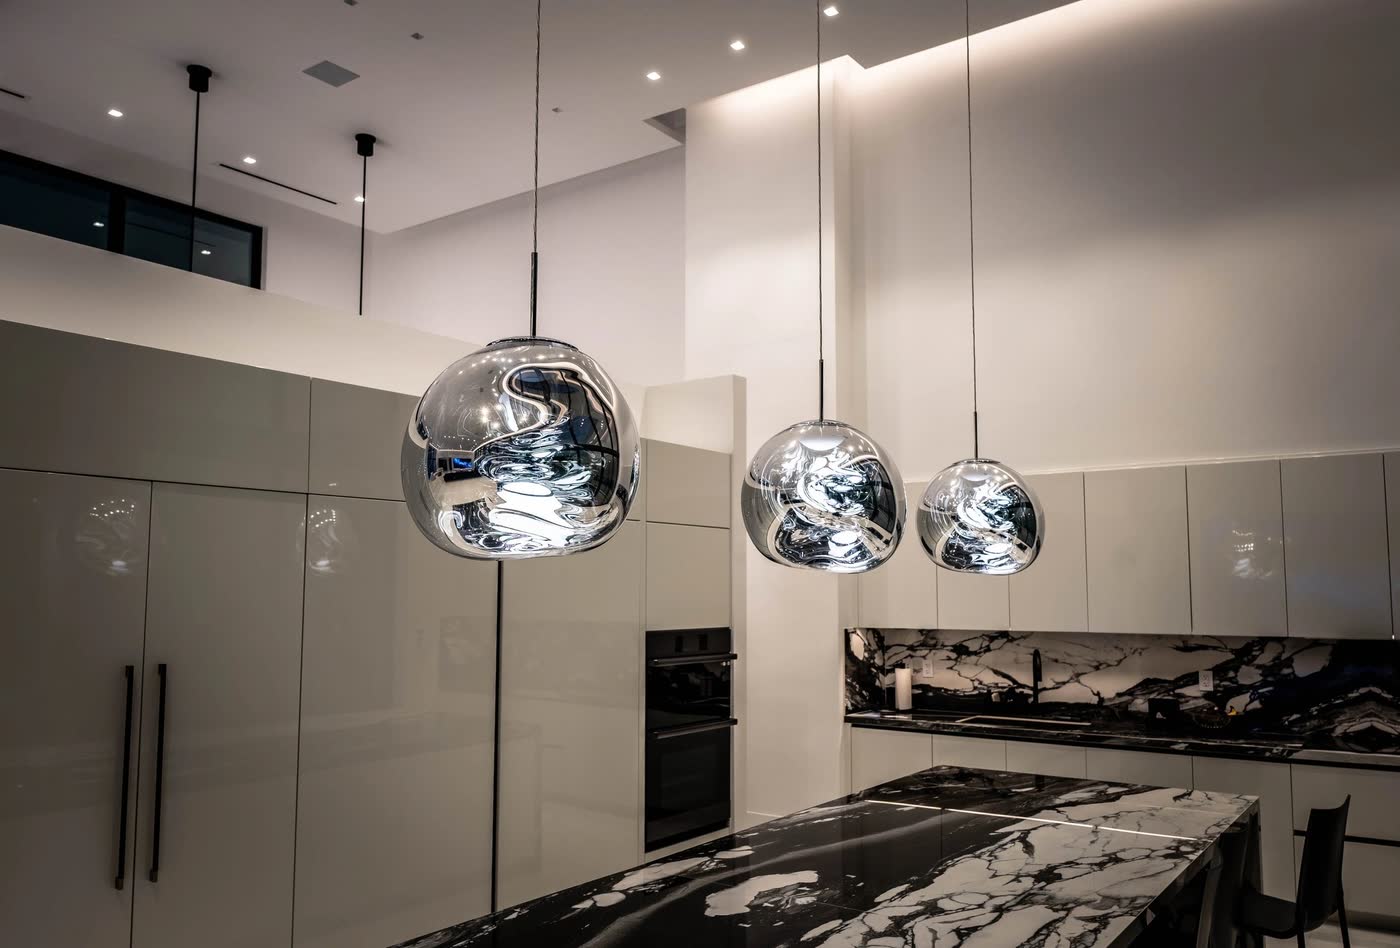
Three decorative pendants over the island doing the visual work, with cove and recessed lighting carrying the actual light level. Warm throughout.
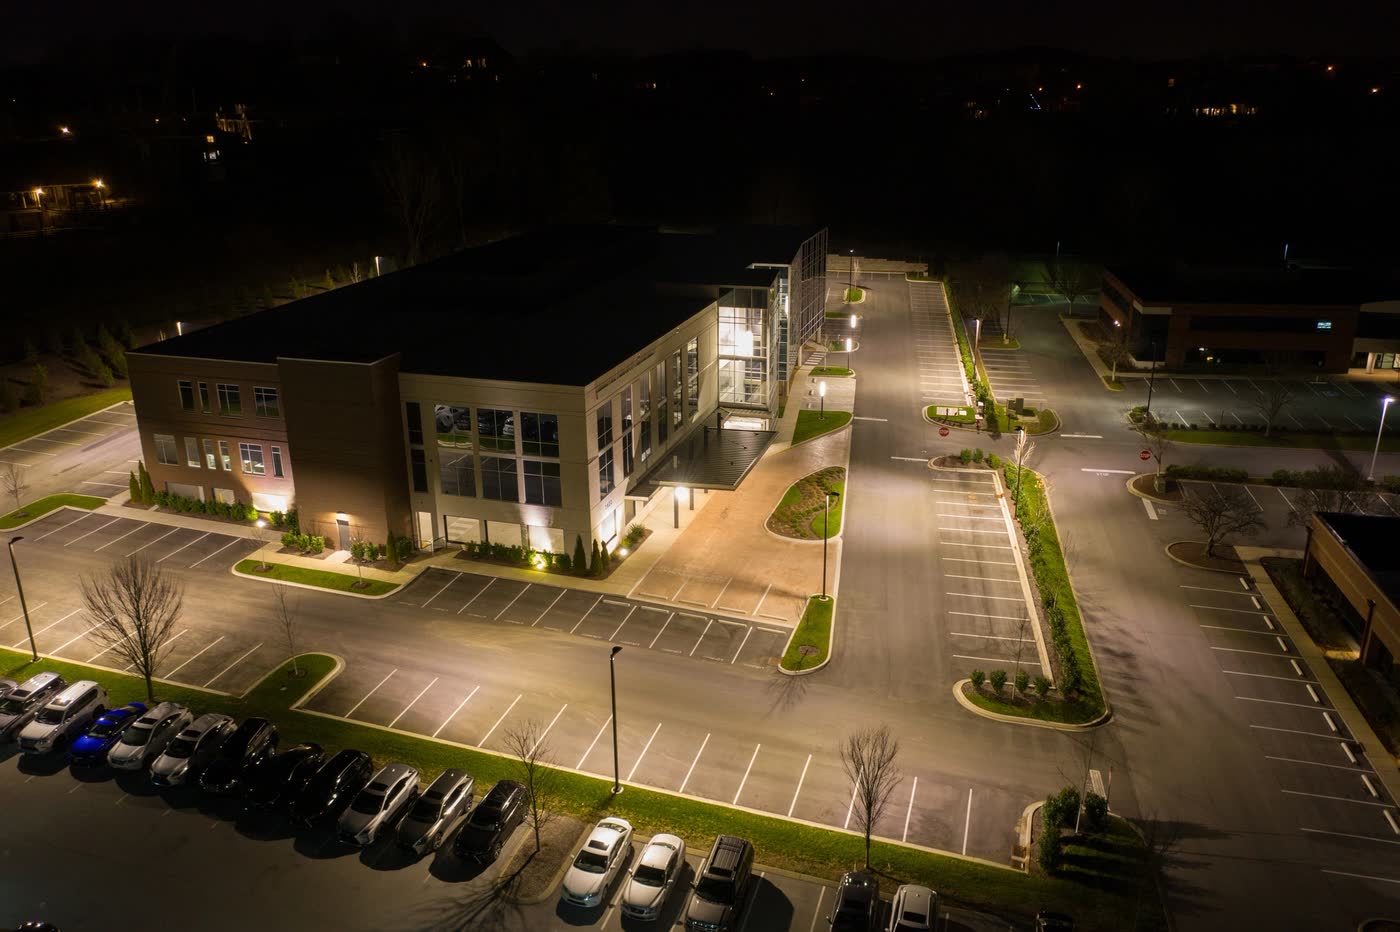
A two-story office building and its lot after dark, from the air. Building, entrance, drive and parking bays are all lit, which is what the property looks like to anyone arriving in the evening.
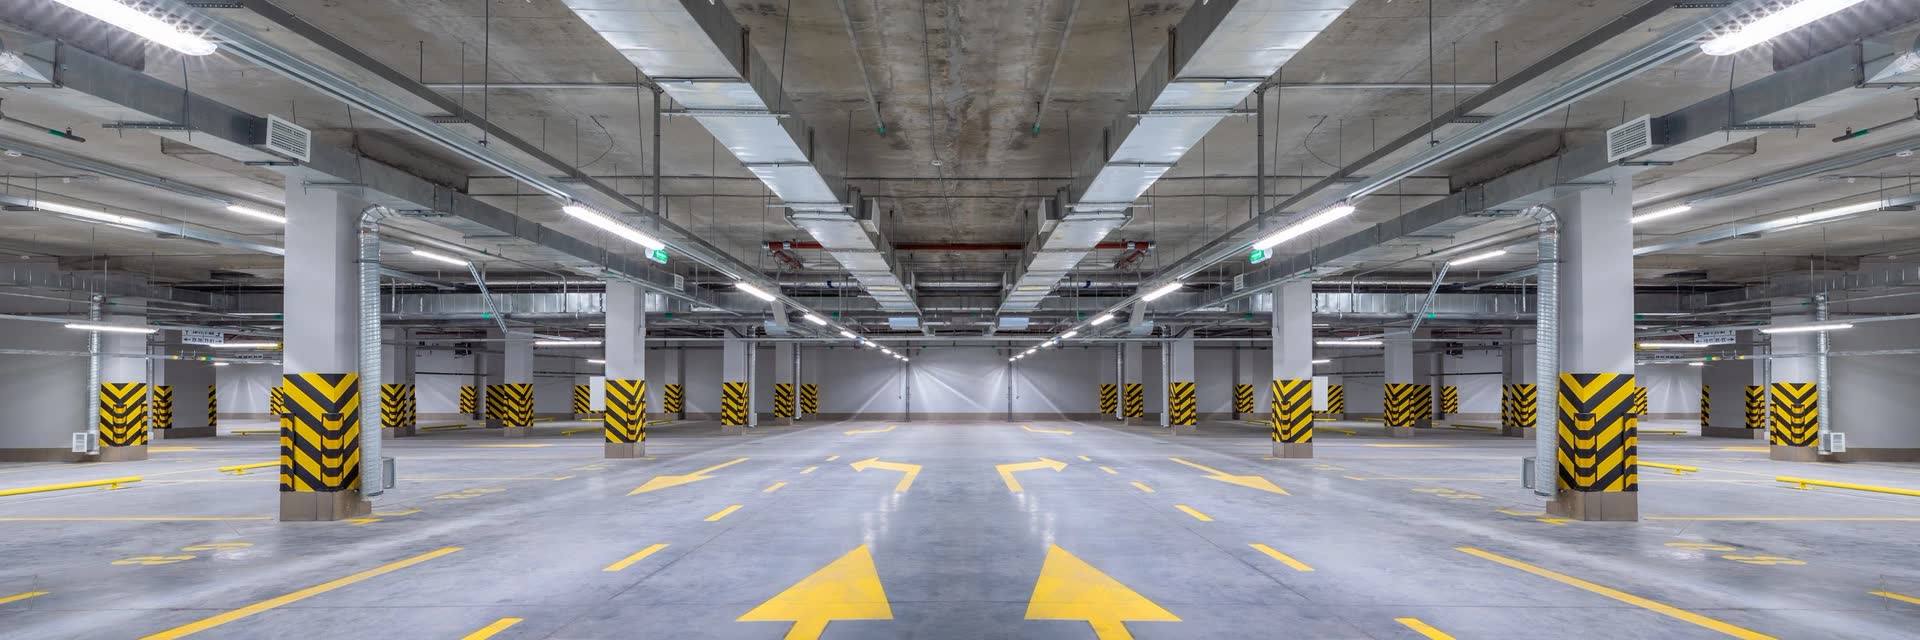
Linear fixtures running down the drive lane of a parking garage and across the bays either side of it.
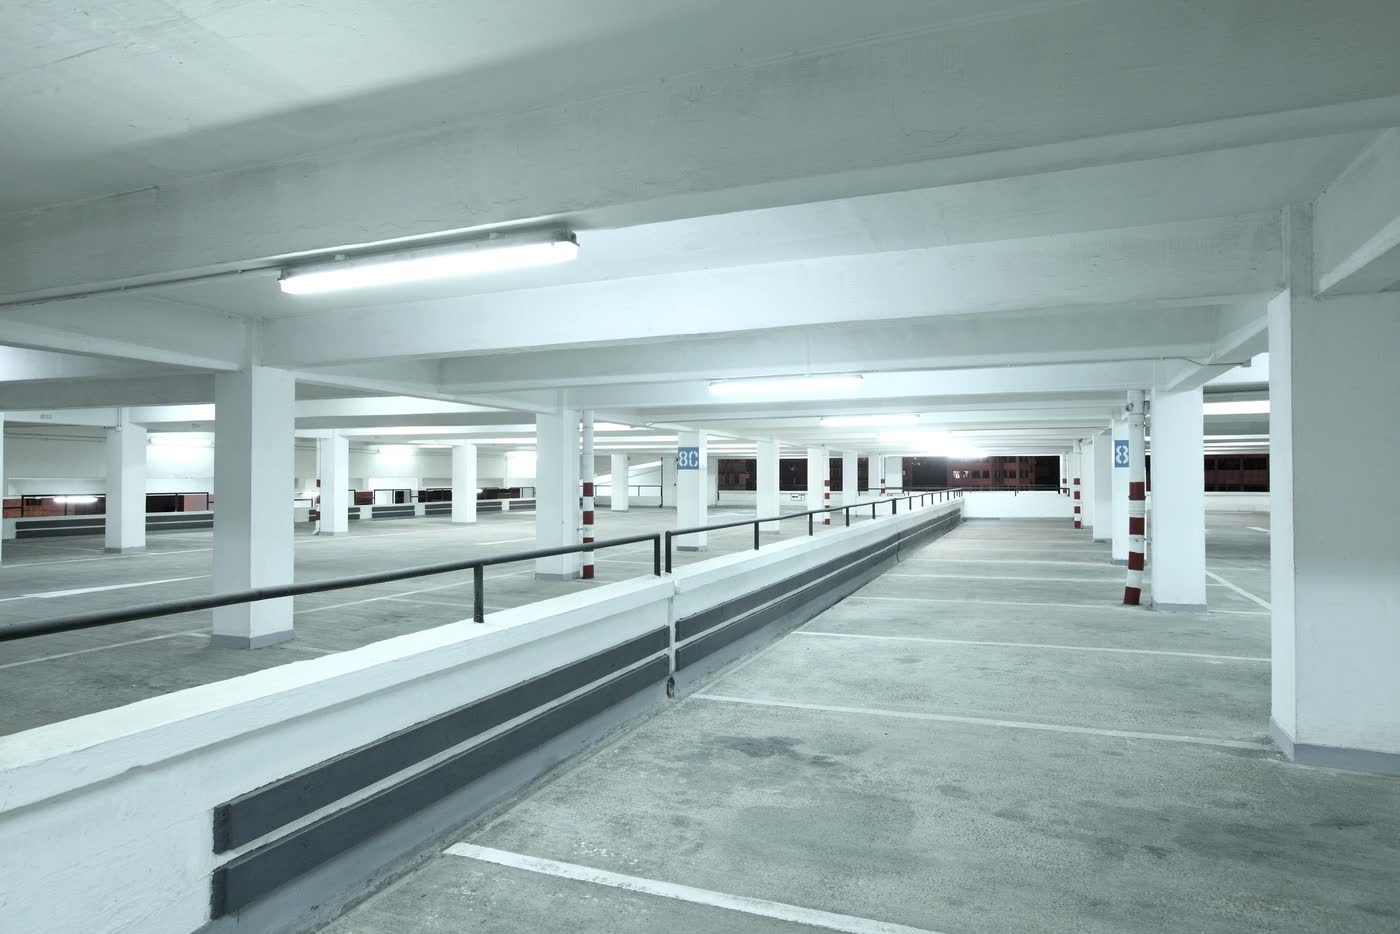
A larger garage, lit down the length of the drive lane. Floor markings and column striping carry as much of the safety job here as the fixtures do.
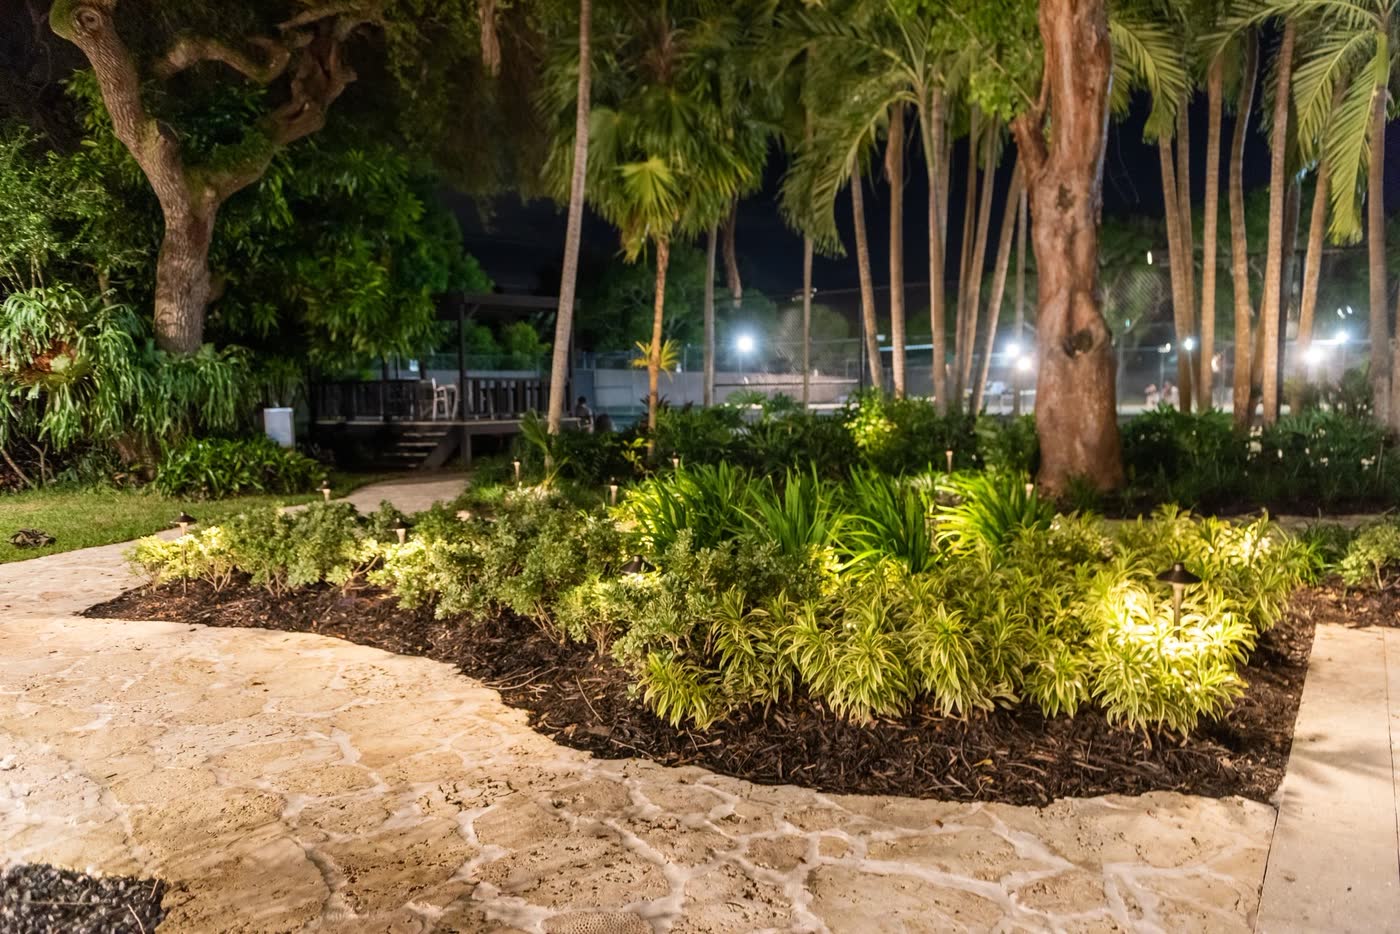
Low fixtures inside a planting bed picking out leaf texture, with the palms behind it lit so the trunks and canopy read against the night rather than disappearing into it.
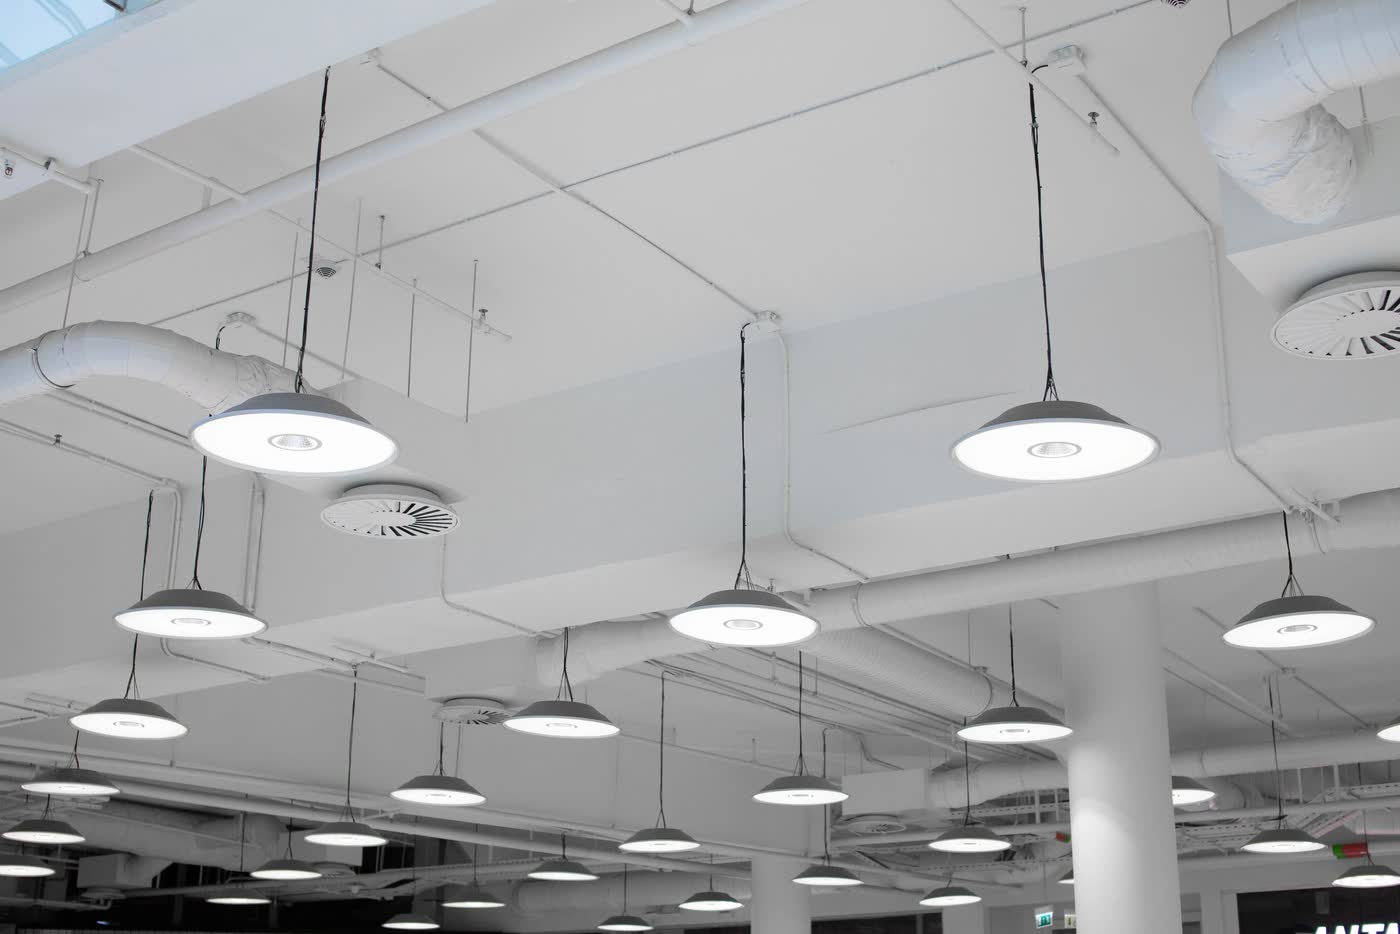
Rows of round high-bay pendants over an open commercial floor, hung at a consistent height so the light lands evenly across the whole space.
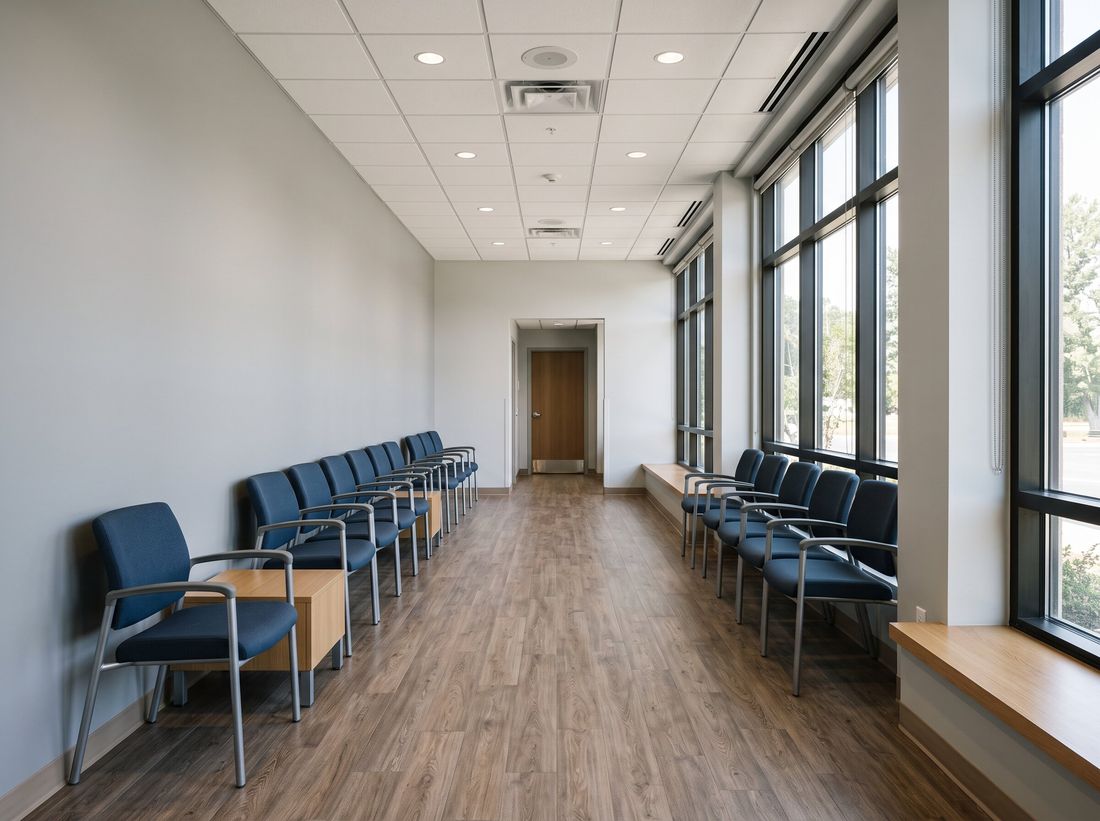
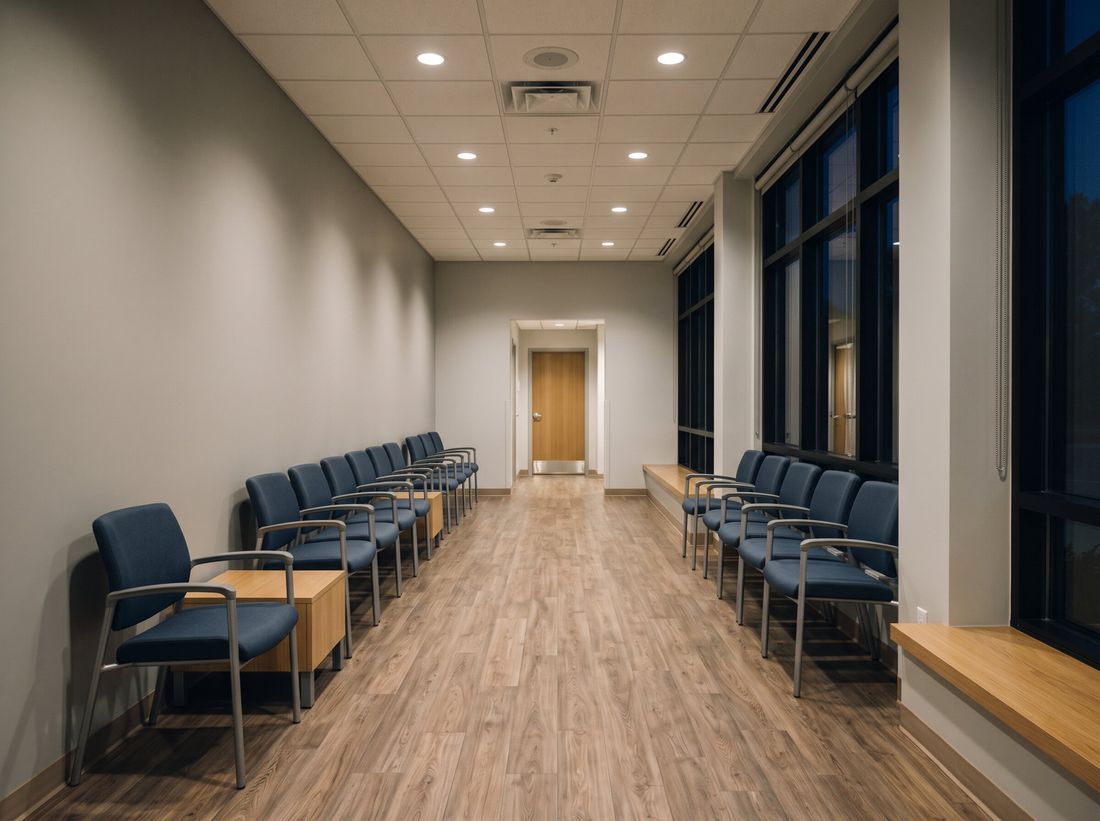
Exam rooms, corridors and a waiting area from bare shell to open practice. Color rendering and glare control are clinical requirements here, not preferences.
Visualization
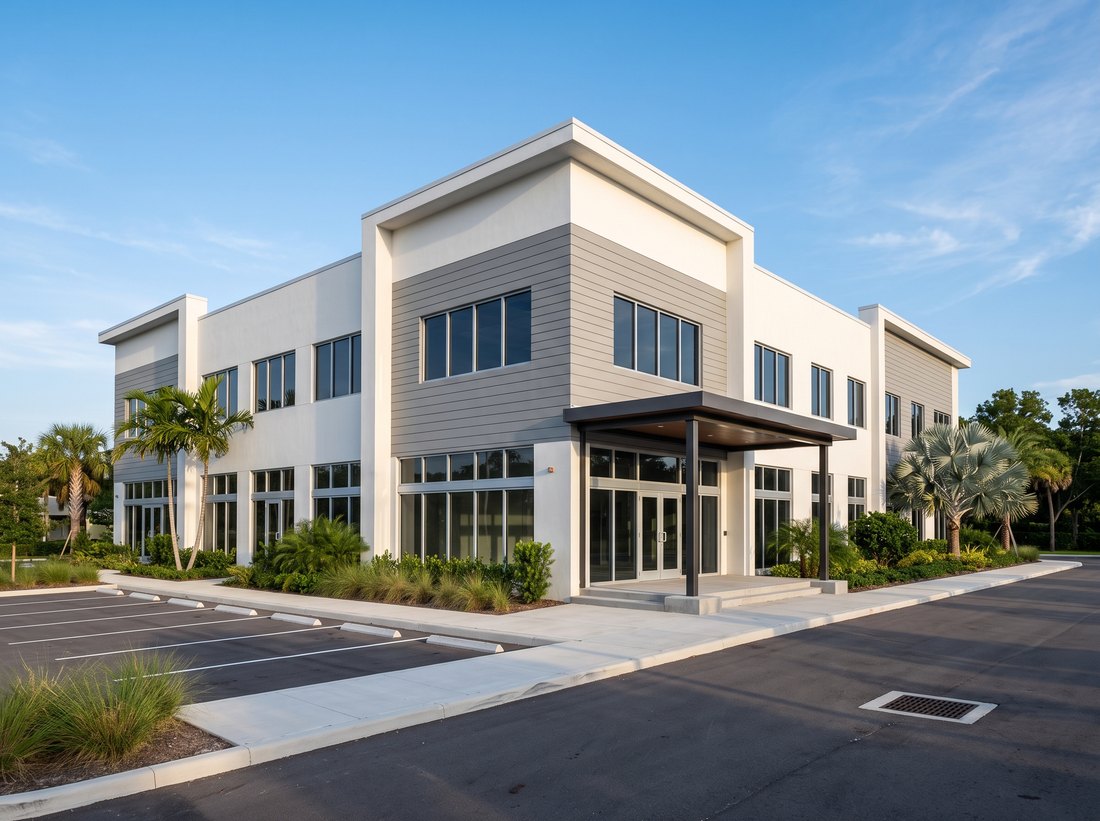
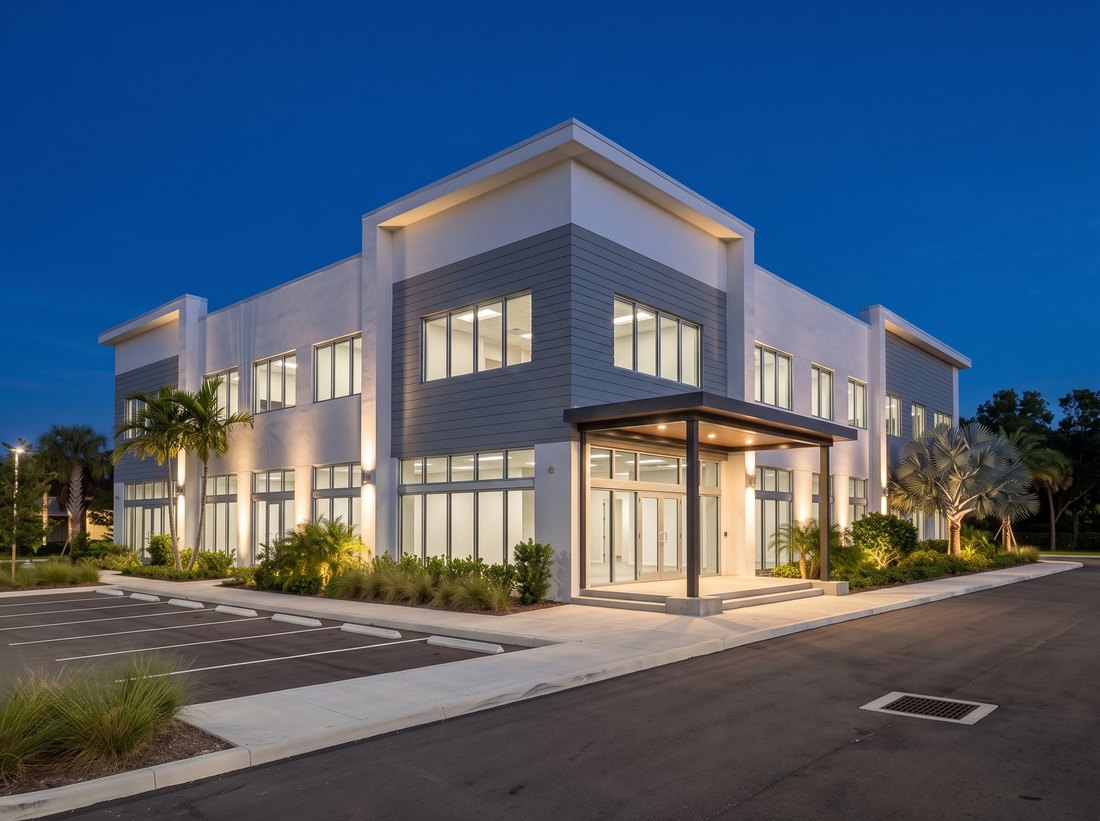
Slab, structure, envelope and fit-out on one contract, then the facade wash, canopy and parking light that decide how it reads at seven. The building and the lighting are the same job, which is why the fixtures are laid out while the walls are still open.
Visualization
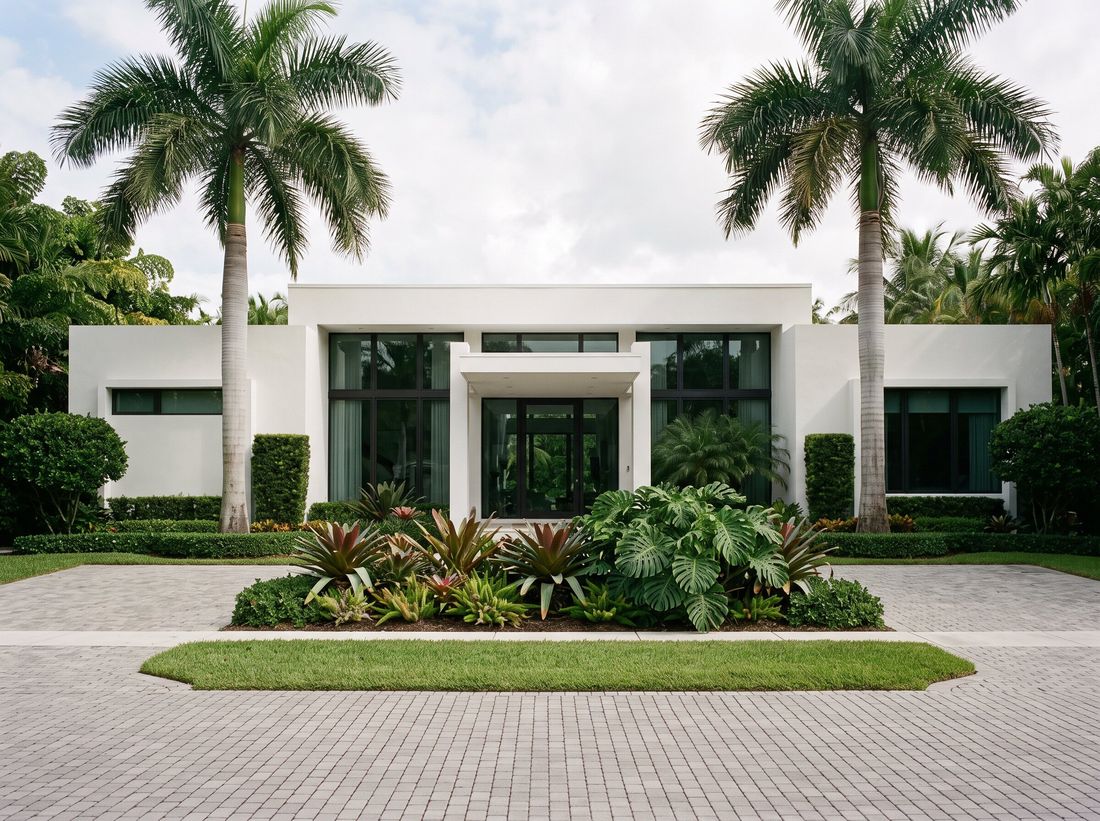
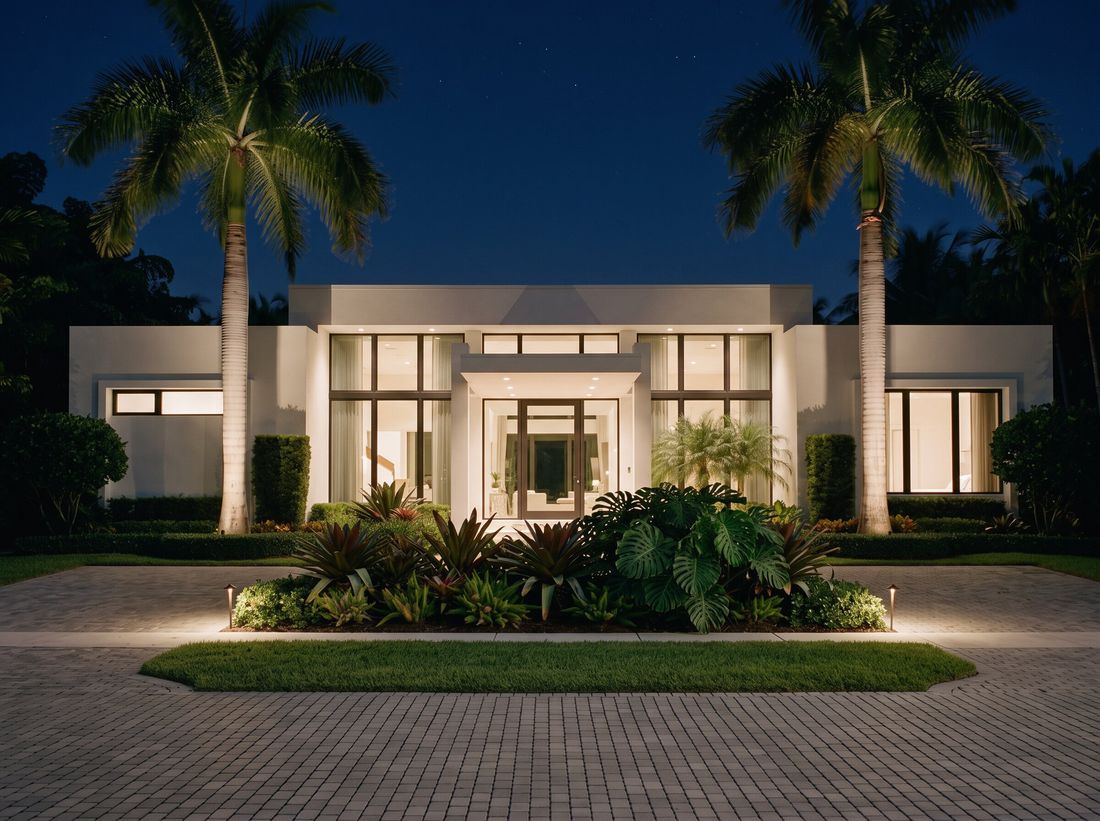
Facade grazing, tree uplighting and path lighting across the front of a house, with the drive and planting held at a lower level than the building itself.
Visualization
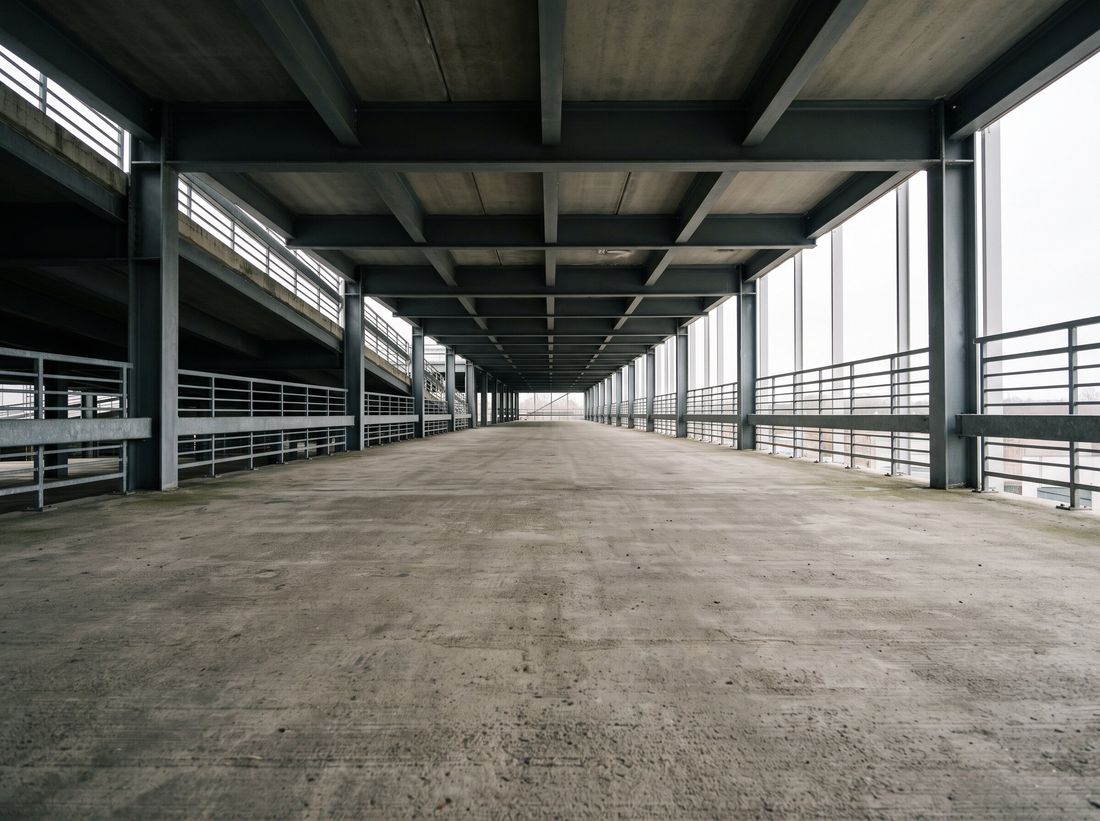
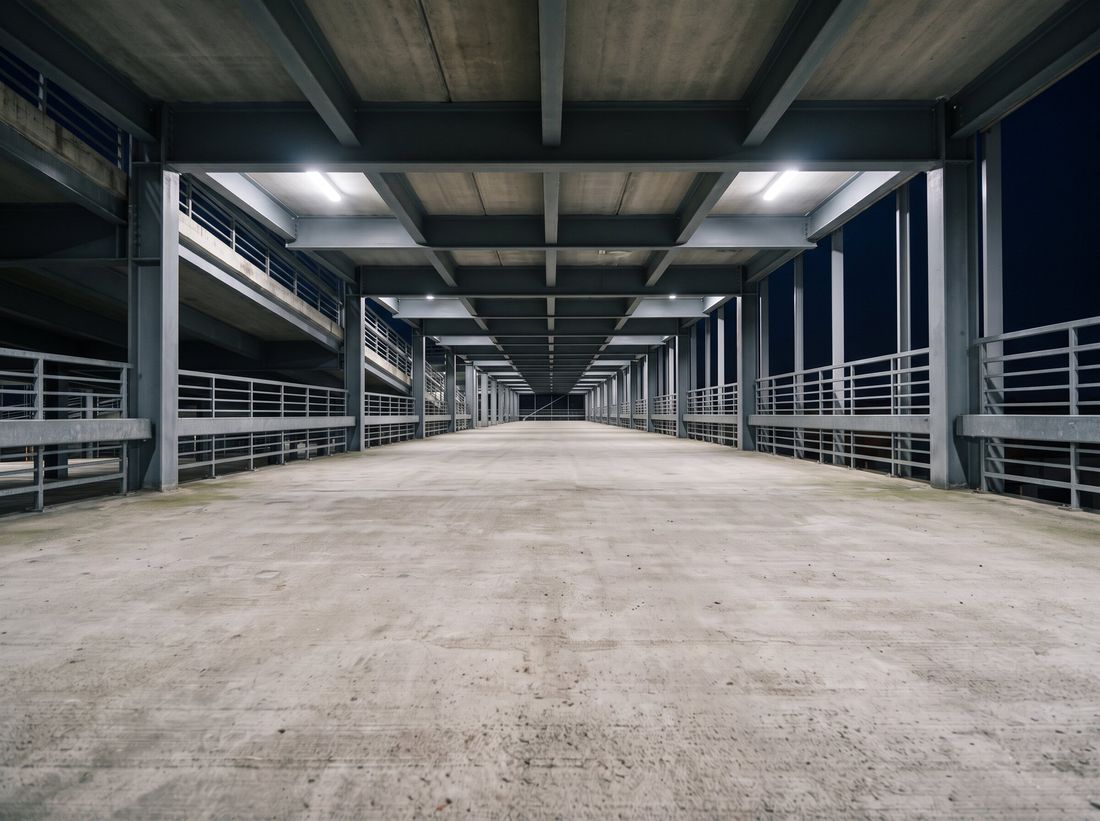
A garage relit end to end. The argument for a retrofit is rarely the energy model — it is walking a resident through at nine at night.
Visualization
Even light across a playing surface with the spill kept off the boundary, so the neighbors keep their night sky and the grounds still read as landscape.
Visualization
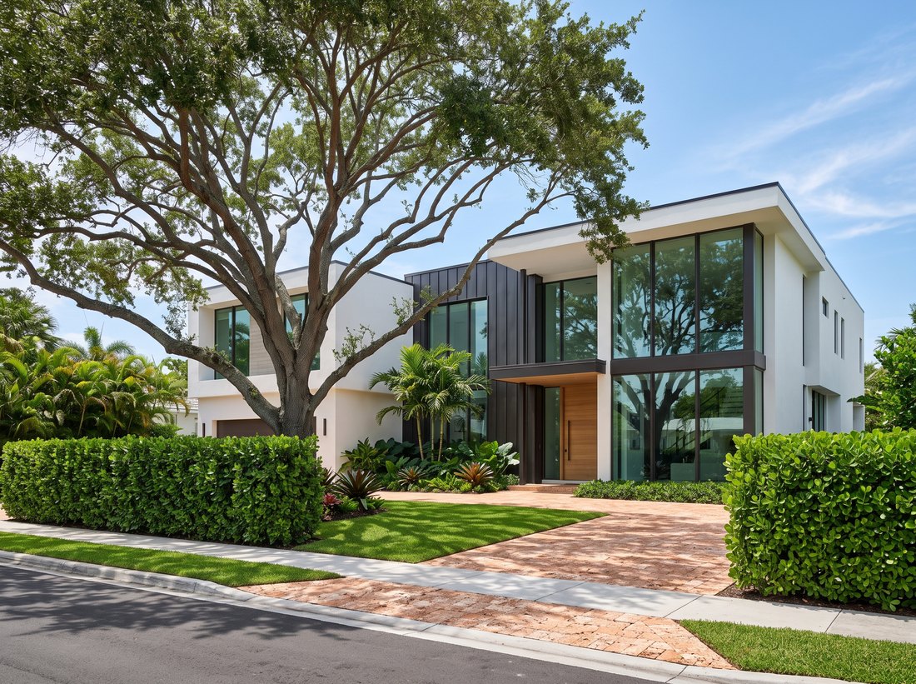
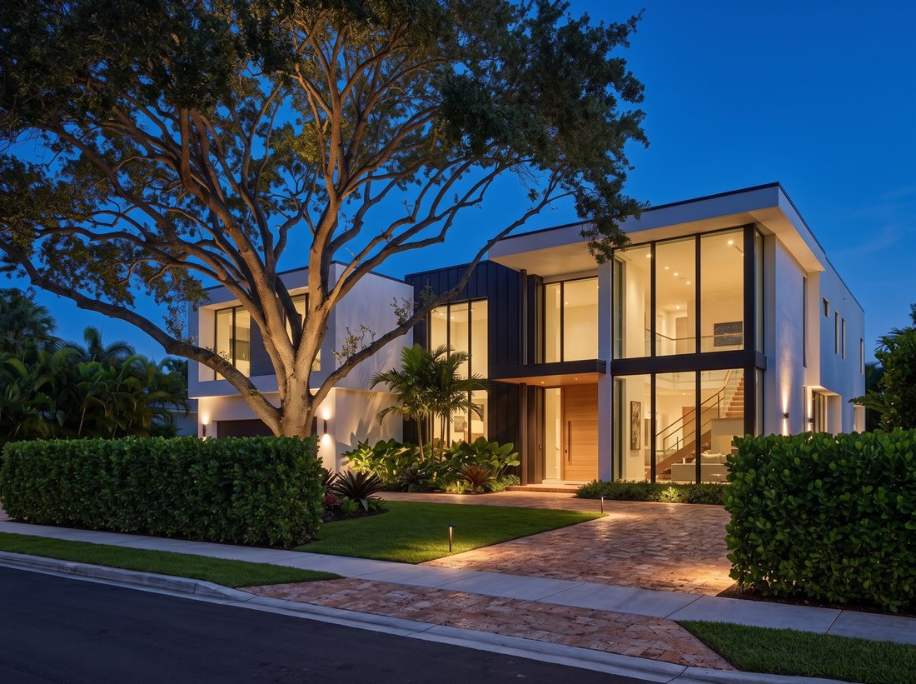
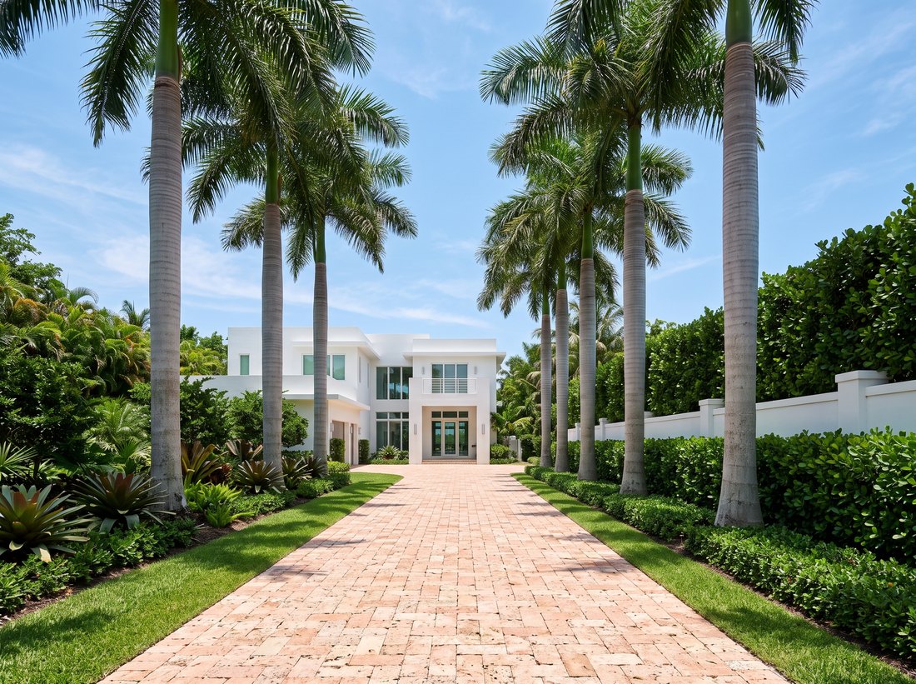
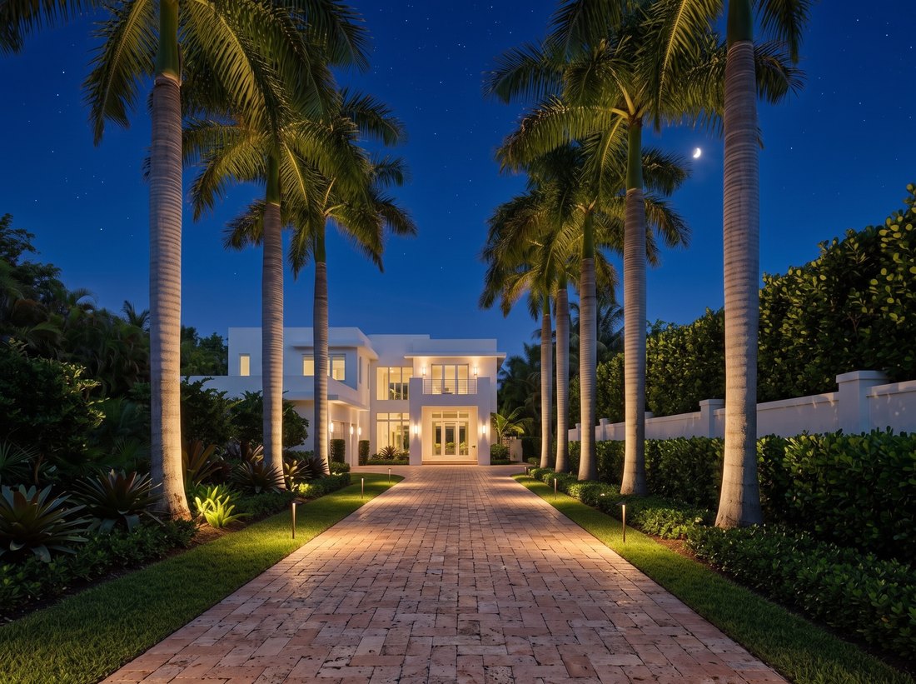
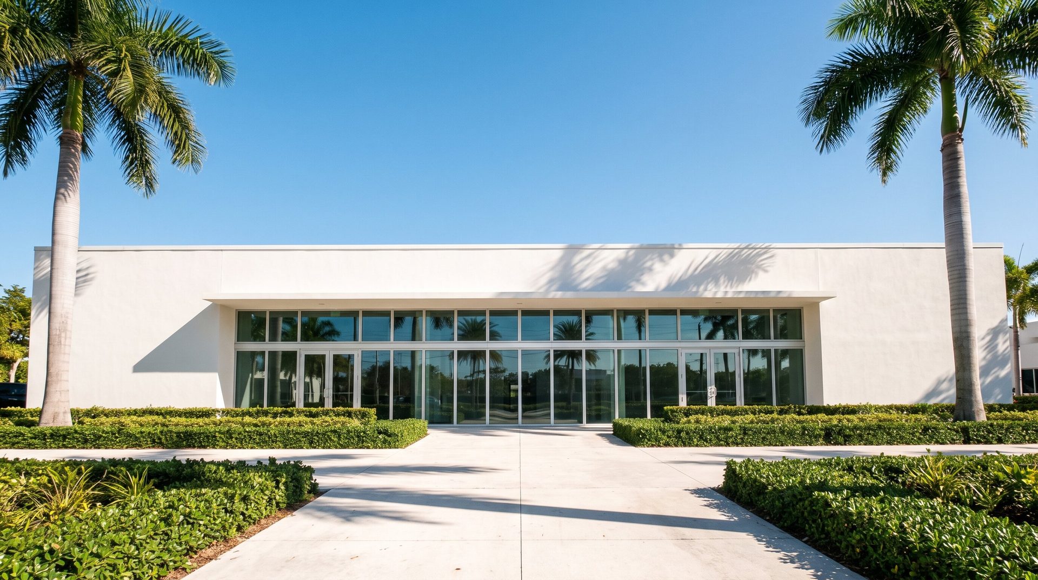
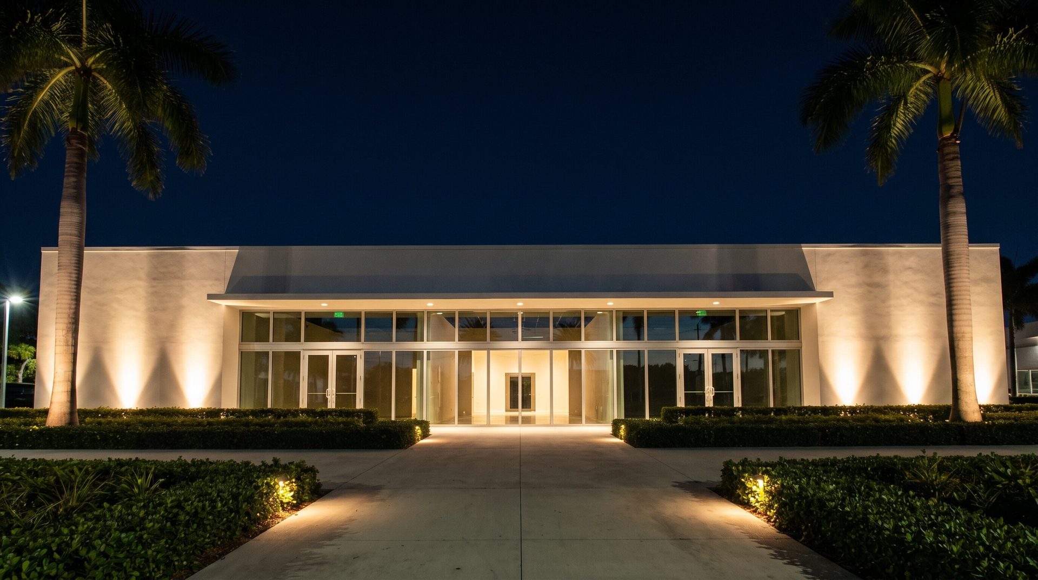
Featured project · the same view, twice
Nobody hires a lighting company for how a property looks at noon. The version that matters is the one after dark.

In detail
Three completed jobs, and everything that goes into one of them.
A house lit properly has a few things deliberately bright and everything else deliberately not. Here the walls are the subject and the lawn is left to fall away, which is what stops the garden reading as a floodlit yard.
Three separate layers — water, planting, covered terrace — each on its own circuit and its own level. Put them all at one brightness and an outdoor room stops feeling like one.
The commercial version of the same discipline. Spacing is the whole job: get it wrong and half the floor works in the other half's shadow, whatever the fixtures are rated at.
Lighting studies
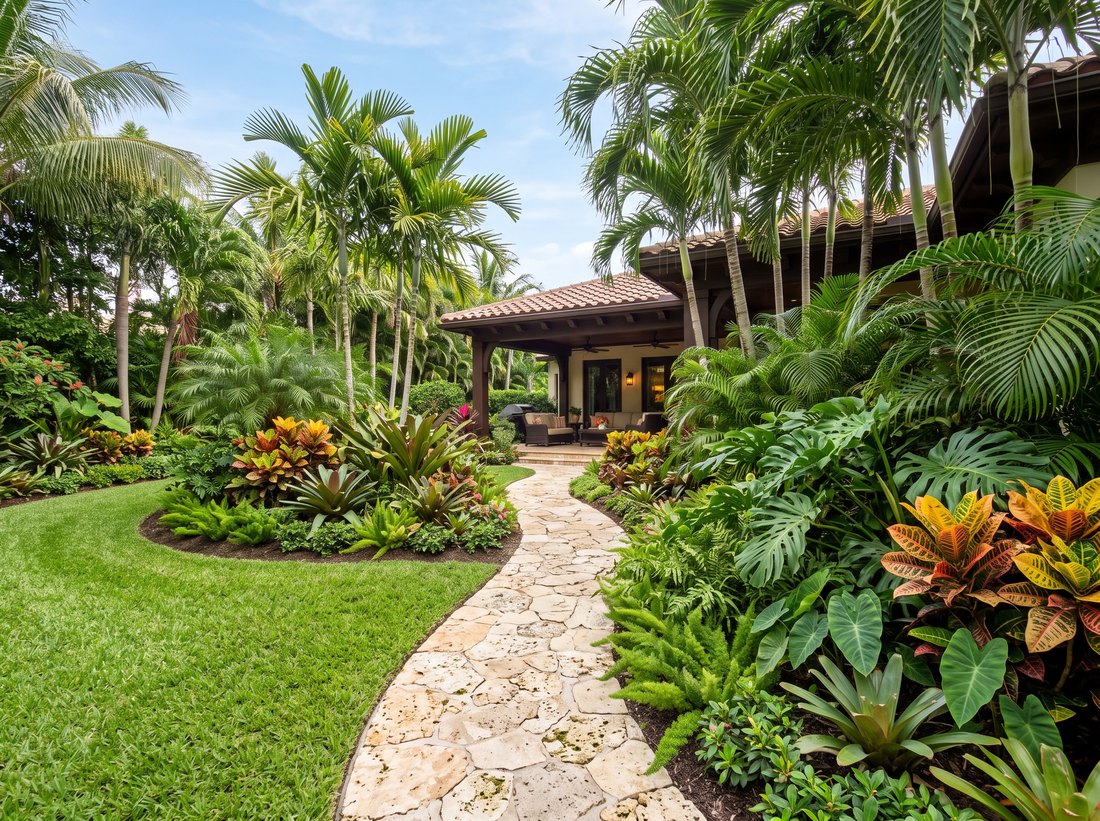
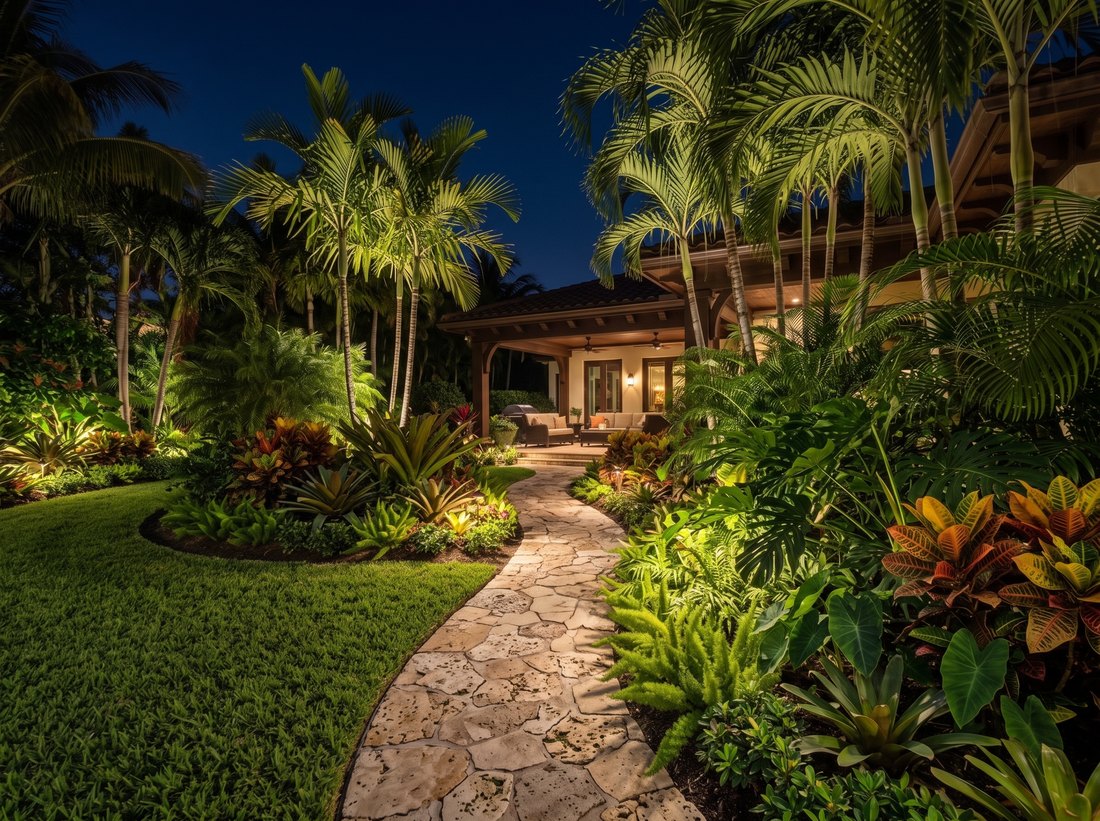
These are visualizations, not photographs of finished jobs — the same studies we put in front of a client to settle a scheme before a fixture is bought. The photographed work is above.

Uplights set at the base of the trunk and angled to carry the whole canopy, so the branch structure reads against the sky instead of the tree becoming a dark mass with a bright bottom.

A row lit to the same height with the same beam, and the facade grazed from close in. Matching the trunks matters more than the brightness — an uneven row is the first thing the eye finds.

Low fixtures inside the beds picking out leaf texture, path lights kept below eye level, and nothing aimed where somebody walking will look straight into it.
Start here
Send photos of the space as it stands. We will tell you what it takes and what it looks like when it is done.
12130 SW 114th Place
Miami, Florida · serving the state
Mon–Fri, 8am–5pm
Project enquiry form →
Drawings, photos or a description — whatever you have.